

Phase one development of Chilton Woods agreed
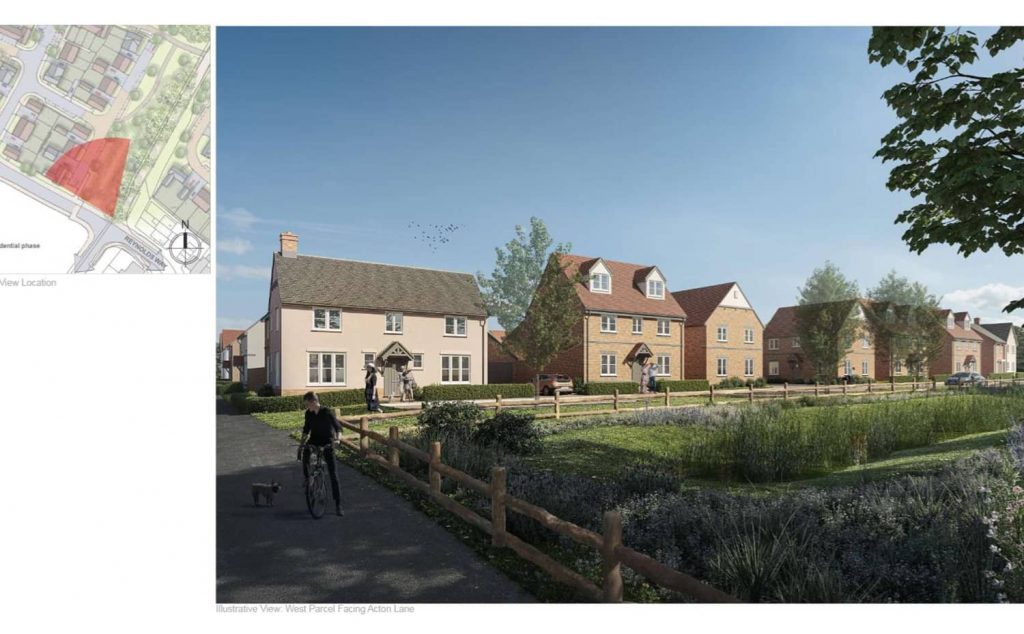
Details of phase one of Chilton Woods and the development’s design code have been approved.
Outline planning permission for the site, comprising of 289 acres of land to the north of Woodhall Business Park, was granted in 2018 and plans include 1,150 homes, employment opportunities, significant public open space and a raft of other community benefits.
Since then, planning officers have worked closely with applicant Taylor Wimpey, local parish councils and other stakeholders on the Design Code and package of infrastructure to accompany proposals, with approval for final details of part of the infrastructure plans being granted earlier this year.
Before making a start on the new homes, which spans the parishes of Acton, Chilton, Long Melford and Sudbury, Babergh District Council required the applicant to work with the community to prepare a design code for the scheme.
This was to ensure that plans would meet the council’s standards for good quality design – creating a community where people want to live and work, now and in future, whilst also achieving more sustainable development.
After extensive public consultation and engagement over recent months the comprehensive 135-page design code guidance document came before the planning committee.
Following input from planning officers, the local community, councillors – and subsequent debate – the committee voted unanimously, with 10 votes cast, in favour of approving the code, subject to conditions.
This framework will help guide development and be referred to during future decision making on final details of the scheme across the whole Chilton Woods site, and has been informed by national design guidance, including principles on nature, built form, public space and life span in relation to design.
It also considers building heights to minimise the visual impact of development, focal points to help residents and visitors navigate around the site, and character points to bring a sense of place.
All new homes will be designed to the code’s standards, setting out generous spacing between houses, orientation towards public open spaces, native hedgerows and locally sourced planting, as well as colours and other visual aspects which are in keeping with Suffolk design.
Homes will also incorporate wildlife niches to respond to the site-wide ecology strategy used to help mitigate impact from the development.
In addition, significant consideration has been given to the design of the village centre, forming the heart of the new community, to ensure its character complements the surrounding public woodland, play spaces and sports pavilions and pitches.
It will also enable flexible use of the space in response to residents’ needs, whether that be the accommodation of community fetes, BBQs and other informal gatherings, or to offer impromptu parking, with the design code including an effective car parking strategy to prevent car dominated streets.
The code also promotes more sustainable transport options for residents with the inclusion of multiple walking and cycling routes to connect the site – meeting the council’s commitment to promoting active travel for residents and addressing climate change.
Stephen Plumb, the chair of Babergh District Council’s planning committee, said: “Chilton Woods, and the many benefits it brings, is a significant milestone for Babergh and its design code will help pave the way for high quality development which serves not just future residents but the district as a whole.”
During the meeting, the committee also gave the go-ahead for reserved matters for phase one of Chilton Woods – detailing the layout, landscaping and appearance of 200 new homes. Of these, 85 will be affordable.
Proposals also incorporate public open space, as well as footpaths and cycleways to connect to the wider Chilton Woods site, including a route to the new primary school to encourage students and parents to either walk or cycle to school – minimising car usage for future residents of the development.